
Price Reduction
Address
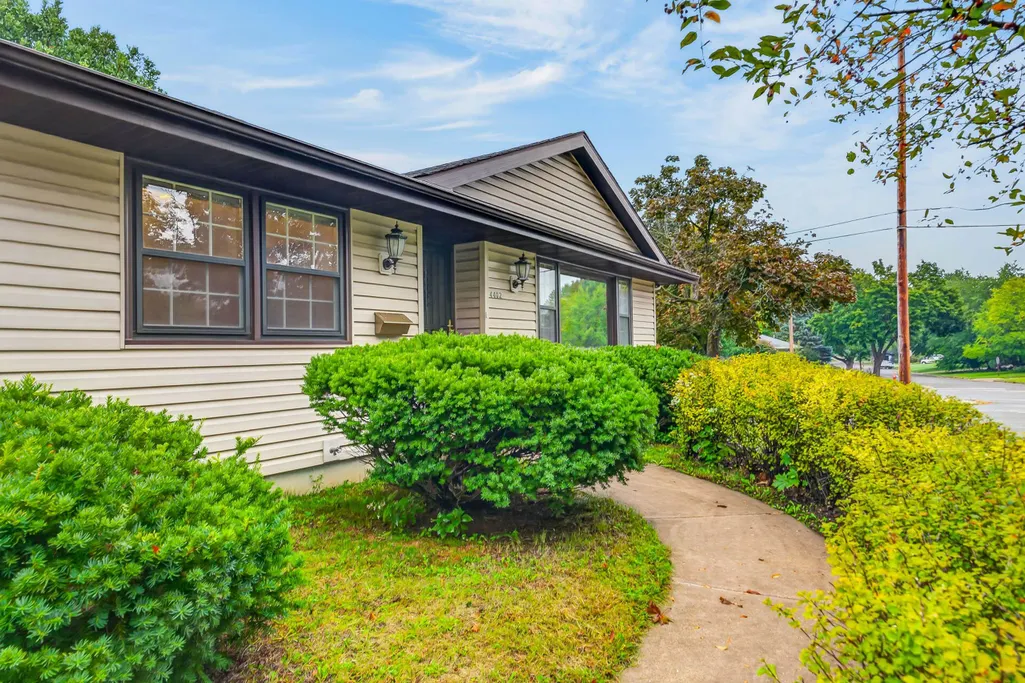
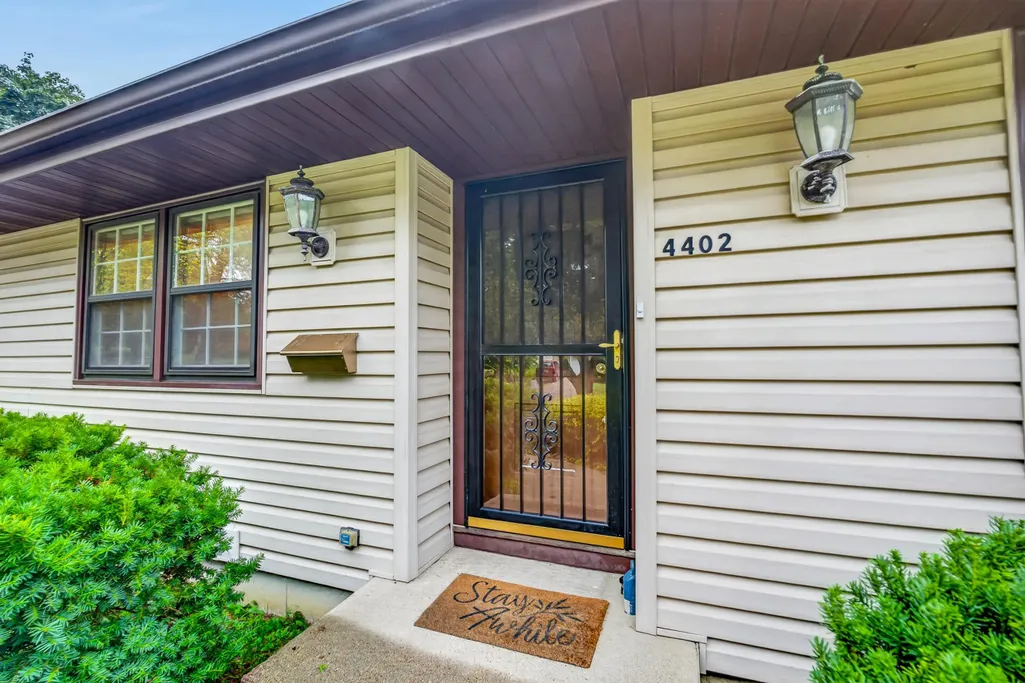
4402 Waite Lane, Madison, WI
Price
$ 649,000
Property Attributes
- MLS#2033779
- TypeSingle Family
- Listing Status Active
- CountyDANE
- CityMadison
- AreaMADISON - C W11
- NeighborhoodMidvale Heights
- Zip53711
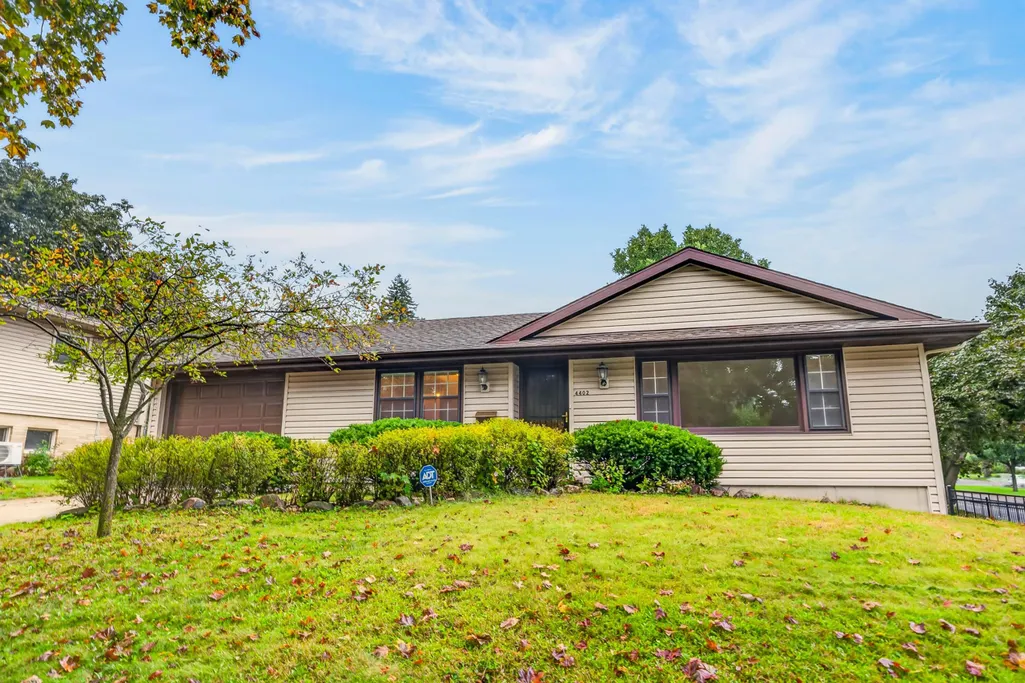
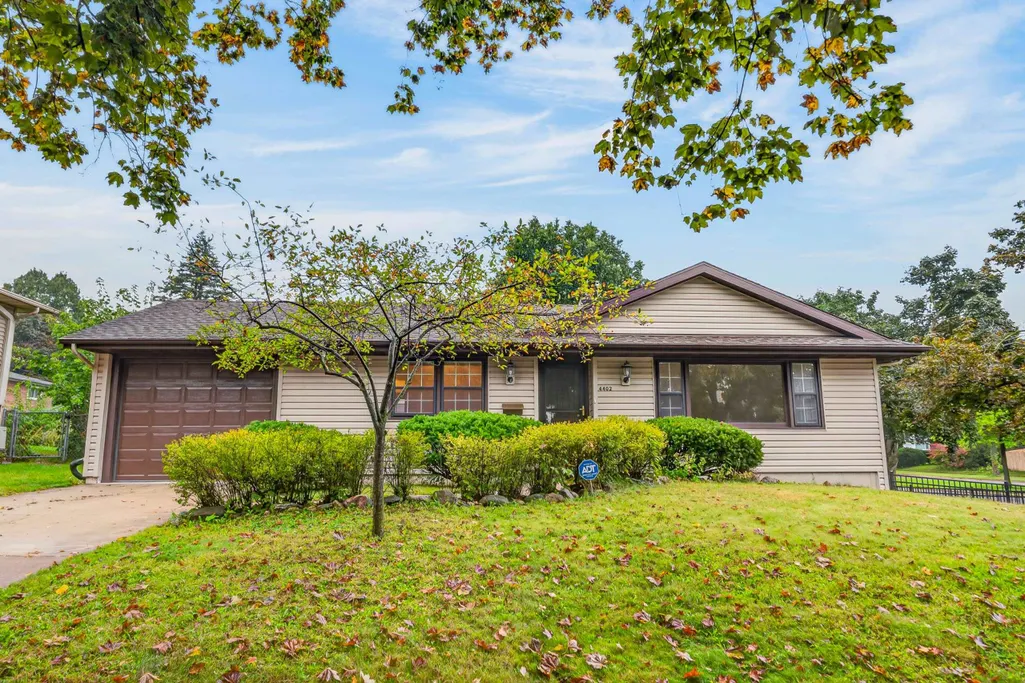
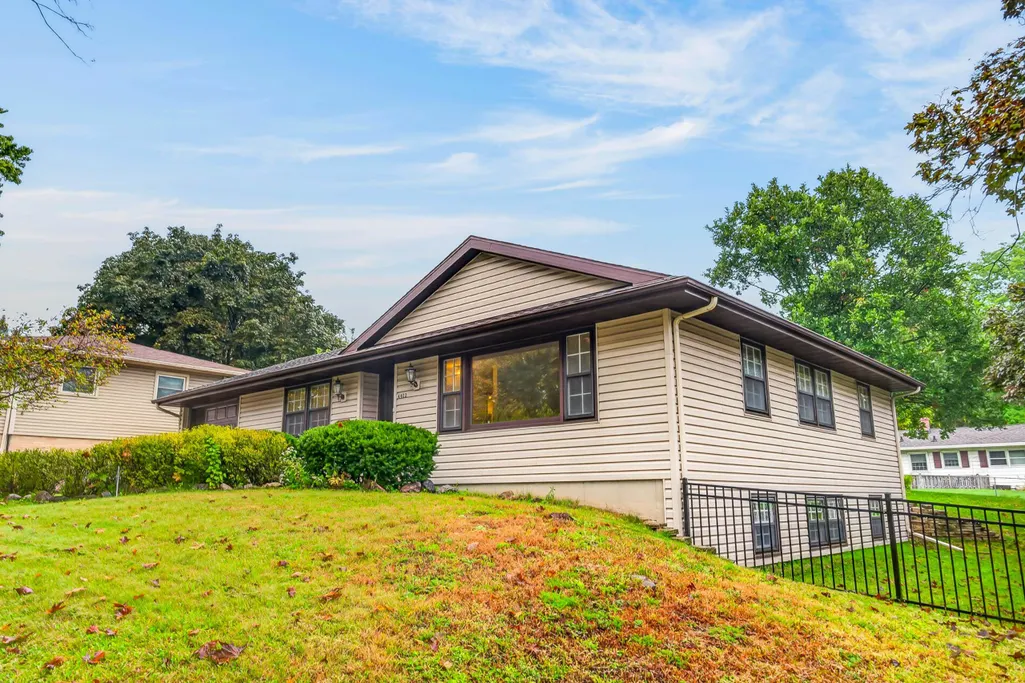
- StyleRanch
- Year Built1960
- Taxes$ 7744
- Price$ 649,000
- Bedrooms4
- Full Bathrooms3
- Half Bathrooms0
- Sqr Footage2108
- Lot Size0.21 Acres
Data Source:
South Central Wisconsin MLS (SCWMLS)
Property Description
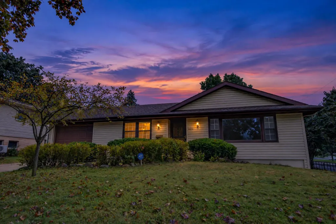
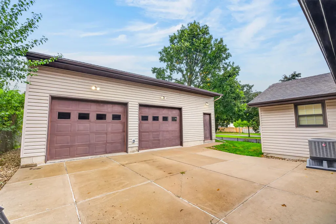
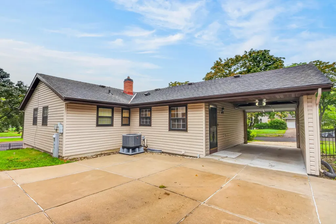
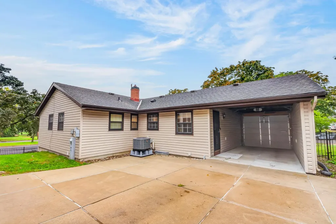
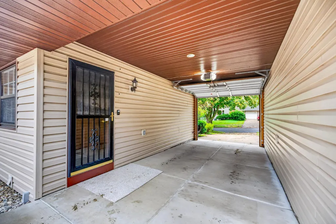
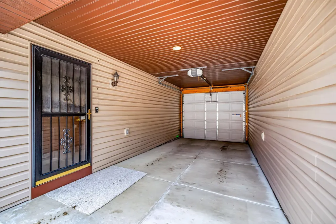
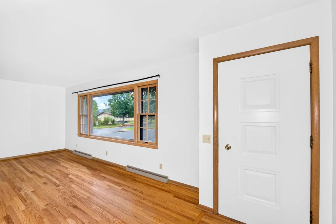
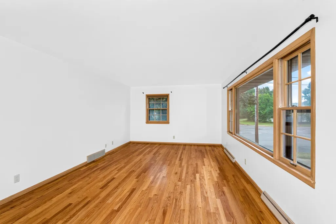
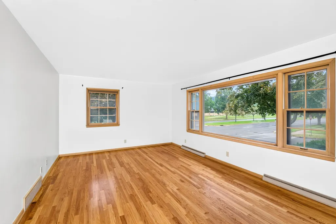
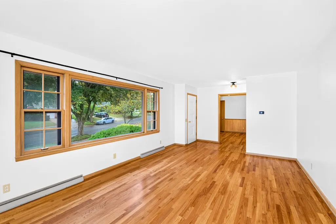
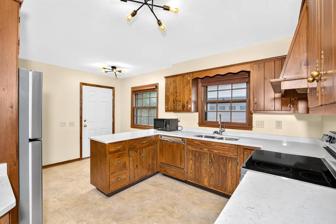
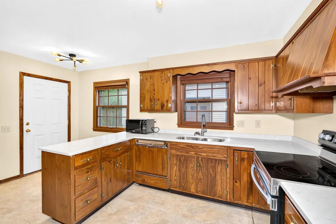
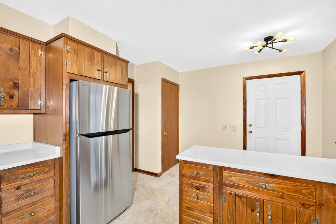
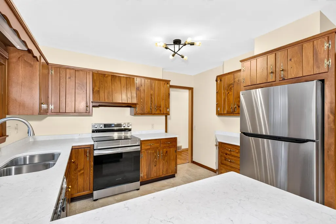
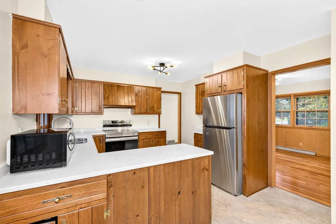
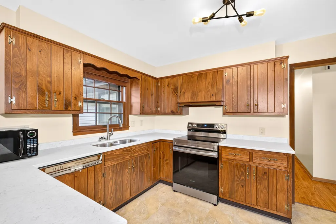
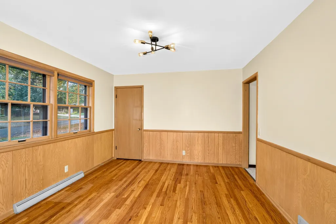
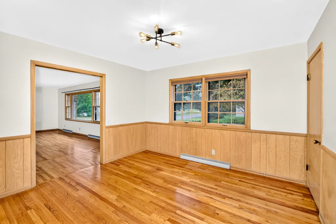
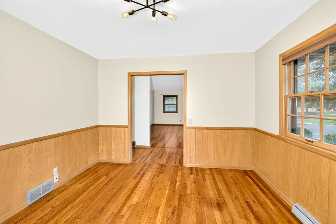
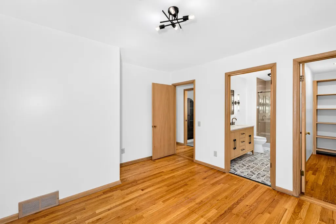
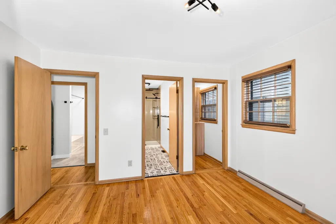
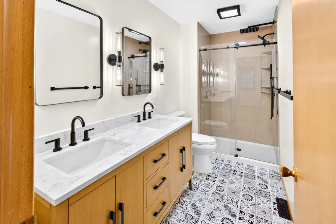
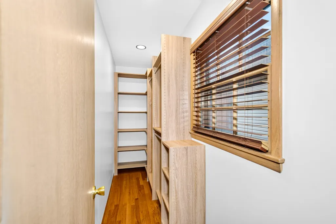
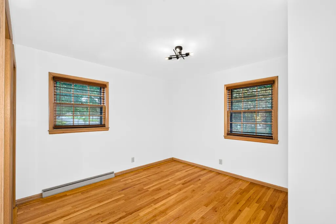
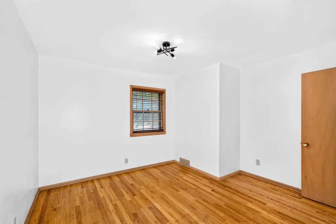
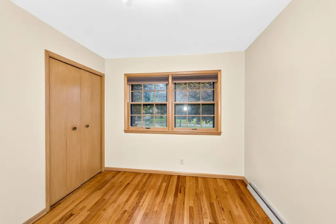
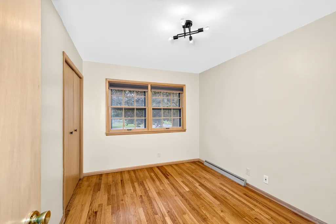
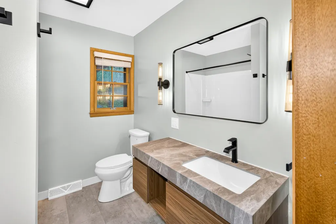
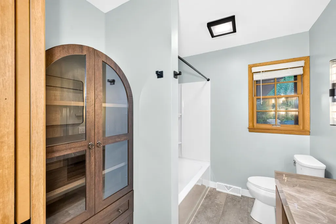
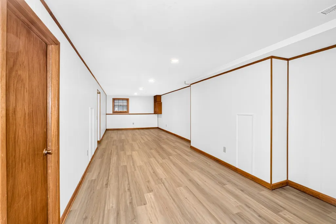
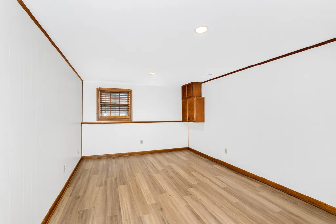
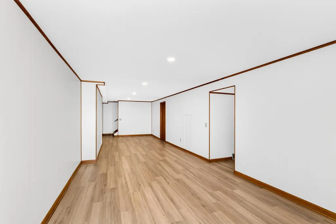
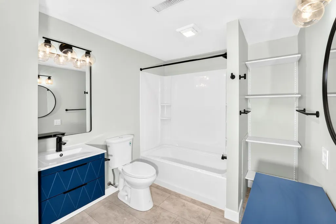
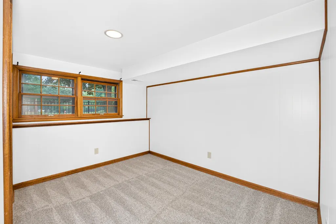
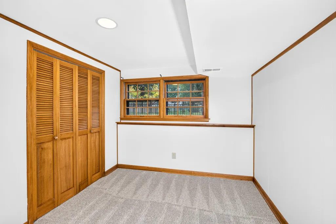
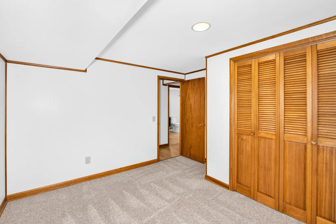
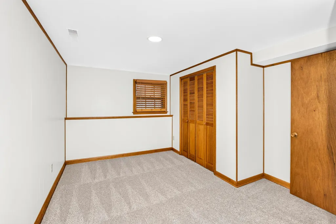
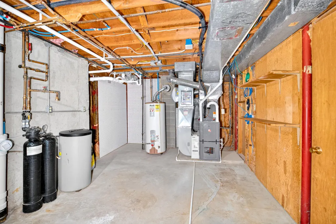
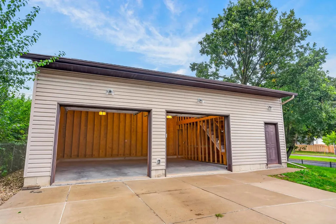
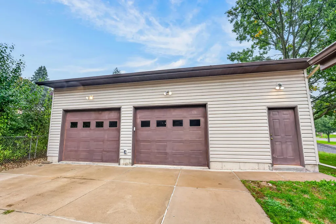
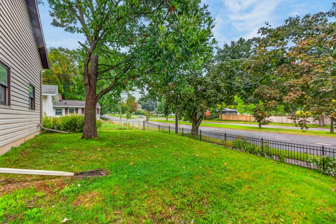
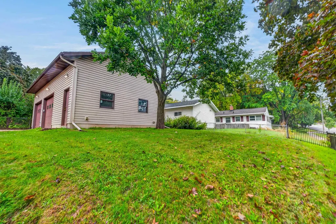
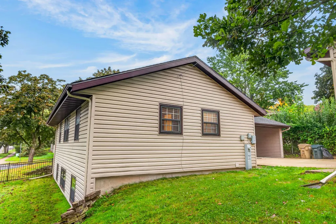
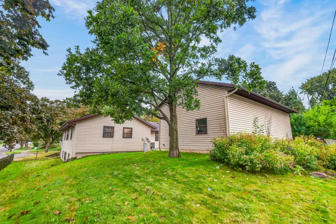
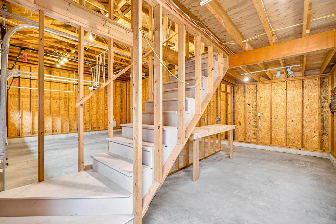
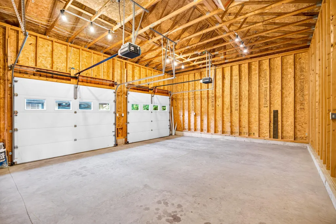
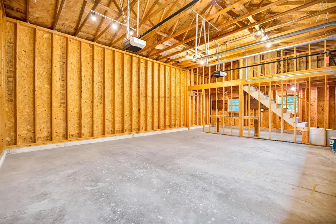
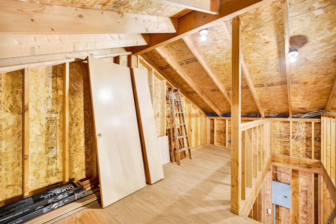
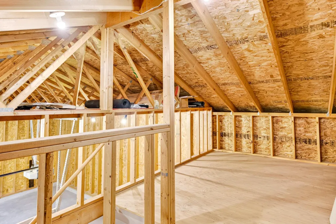
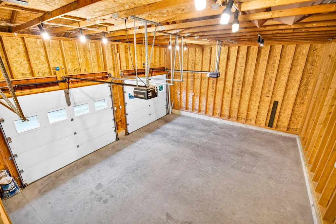
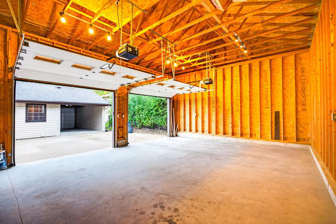
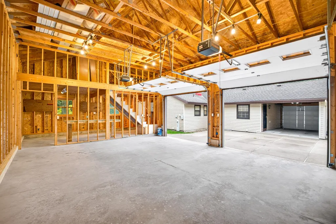
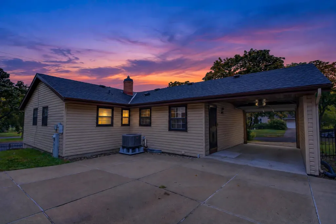
Run! Don't "Waite" for this opportunity! This Midvale Heights home has been thoughtfully updated, with a new furnace and AC for peace of mind, plus stone countertops and new appliances in the kitchen. The primary suite is a true retreat, with a walk-in closet and a private bath with a double vanity. Downstairs, the floors, bathroom and bedrooms have all been renovated, rounding out 4 beds, 3 baths and 2,100 square feet. The showstopper is the 21.5' x 35' detached garage and workshop with a loft, incredibly rare in the city. Store the toys, tackle projects or set up the ultimate hobby space. The fenced yard adds room to play, garden or entertain. Enjoy the heart of Madison's west side, with schools within walking distance, trails and parks nearby and downtown just 15 minutes away. Schedule your showing today!
| Elementary School | Middle School | High School |
|---|---|---|
| Thoreau Elementary School | Cherokee Heights Middle School | West High School |
| Price History | |
|---|---|
| 10/1/2026 | Listed $675,000 |
| 10/14/2026 | 4$649,000 |
General Features
| Garage | 2 car,Detached,Carport,Workshop |
|---|---|
| Zoning | Res |
| School District | Madison |
| Full Baths | 3 |
| Subdivision | Midvale Heights |
| Style | Ranch |
| County | Dane |
| Class | Single Family |
| Tax Year | 2025 |
| Fuel | Natural gas |
| Status | Active |
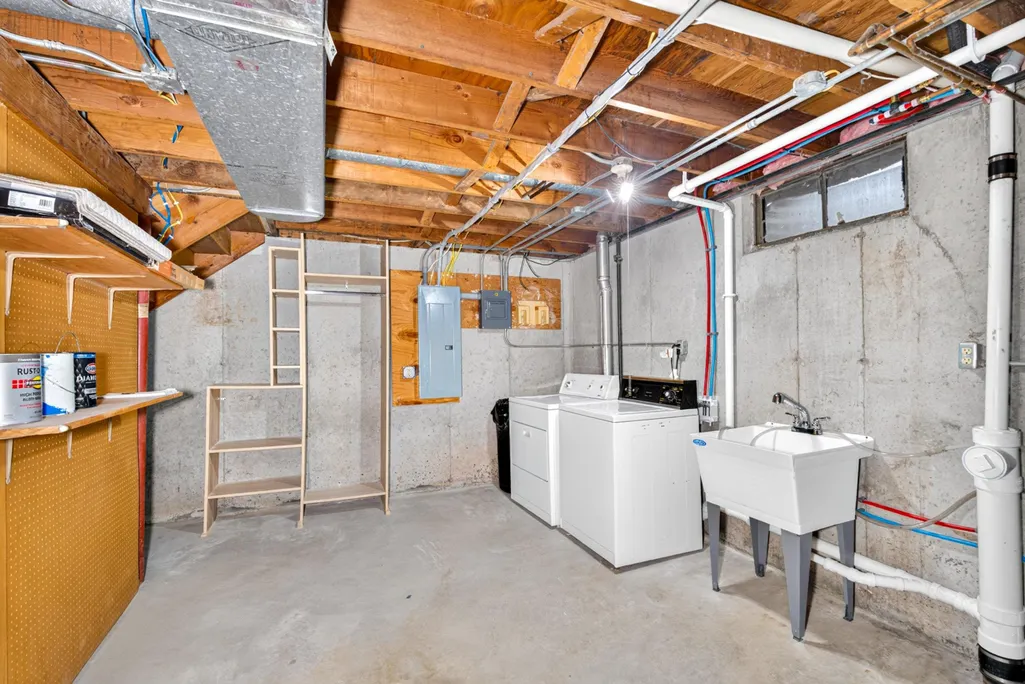
| Items Included | Refrigerator,Range/Oven,Dishwasher,Microwave,Washer,Dryer. |
| Year Built | 1960 |
| Directions | E on Mineral Point Road. Right onto S Midvale Ave. Right onto Waite Ln. |
| High School | West |
| City | Madison |
| Elementary School | Thoreau |
| Middle School | Cherokee Heights |
| DOM | 35 |
| Price Per Sq Ft Total AG | 307.87 |
| County Qtr Section | West Metro Madison |
Interior Features
| Interior Amenities | Walk-in closet(s),Washer,Dryer,Water softener inc |
|---|---|
| Basement | Partial,Partially finished,Poured concrete FND |
| Laundry Dimensions | 24x10 |
| Kitchen Dimensions | 12x12 |
| Kitchen Features | Dishwasher,Disposal,Freezer,Range/Oven,Refrigerator |
| Dining Room Dimensions | 11x12 |
| Beds | 4 |
| Total Baths | 3 |
| Heating/Cooling | Forced air,Central air |
| Finished SqFt | 2108 |
| Bedroom 2 Dim | 9x11 |
| Bedroom 3 Dim | 8x13 |
| Bedroom 4 Dim | 9x11 |
| Laundry Level | L |
| Bedroom 2 Level | M |
| Bedroom 3 Level | L |
| Bedroom 4 Level | L |
| Dining Room Level | M |
| Kitchen Level | M |
| SqFt Source | Assessor |
| Full Baths Lower | 1 |
| Full Baths Main | 2 |
Exterior Features
| Lot Description | Corner |
|---|---|
| Improvements | 331900 |
| Exterior | Vinyl,Aluminum/Steel |
| Exterior Amenities | Fenced Yard |
| Driveway | Paved |
| Water/Waste | Municipal sewer,Municipal water |
Amenities
- Foreclosure
- Views
- Short Sale
- New Construction
- Adult 55+
- Lease To Own
- No HOA Fees
- Furnished
- Primary On Main
- Air Conditioning
- Seller Finance
- Green
- Fixer Upper
- Horse
- Golf
- Fireplace
- Deck
- Garage
- Basement
- Pool
Property vs Single Family Average in 53711
Price
Taxes
Year Built
Visits
 SCWMLS - South Central Wisconsin Multiple Listing Corp. All information deemed reliable but not guaranteed. All properties are subject to prior sale, change or withdrawal. Neither listing broker(s) or information provider(s) shall be responsible for any typographical errors, misinformation, misprints and shall be held totally harmless. Listing(s) information is provided for consumers personal, non-commercial use and may not be used for any purpose other than to identify prospective properties consumers may be interested in purchasing. The data relating to real estate for sale on this website comes in part from the Internet Data Exchange program of the Multiple Listing Service. Real estate listings held by brokerage firms other than NextHome Strategy may be marked with the Internet Data Exchange logo and detailed information about those properties will include the name of the listing broker(s) when required by the MLS. Copyright 2026 South Central Wisconsin MLS Corporation All rights reserved.
This information, provided by seller, listing broker, and other parties, may not have been verified.
SCWMLS information is provided exclusively for consumers personal, non-commercial use and that it may not be used for any purpose other than to identify prospective properties consumers may be interested in purchasing.
Last Updated: November 7, 2026 3:00 AM UTC
